Inside OutBathroom Renovations 0434 620 069Call

Before and after

Four bathrooms, before and after

Drag the handle across, or use the arrow keys. Each job says what changed, and links straight to the cost guide set up for a job like it.

Drawn examples. On the finished site, each slider is one of Graham's own jobs, photographed from the same spot before and after.

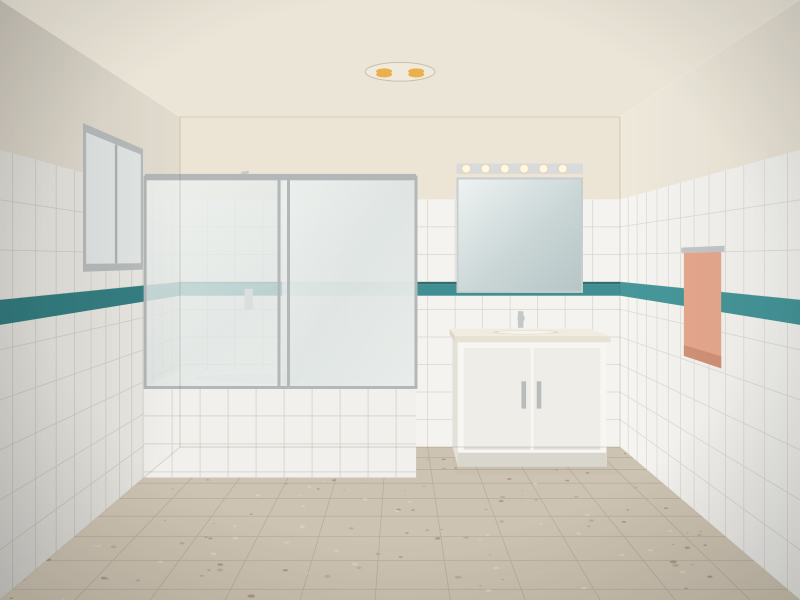
Before: a dated family bathroom with a built-in bath, a framed sliding screen over it, a teal tile border and a laminate vanity
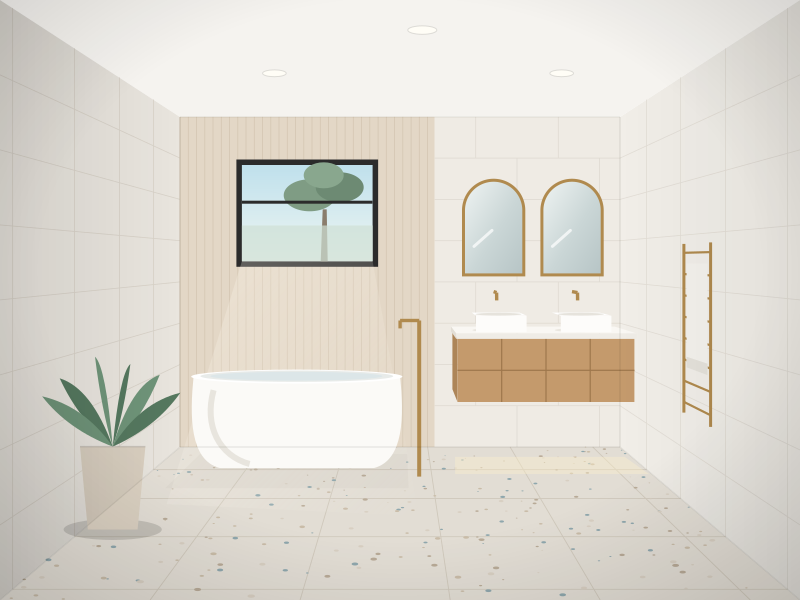
After: a freestanding bath under a new window, a floating oak double vanity with arched brass mirrors and tiles to the ceiling
BeforeAfterIllustration
Full renovation · large

The family bathroom

A 1990s bathroom with a shower over the bath. The family wanted a bath to soak in and a vanity two people could use at once.

  • OutBuilt-in bath and the framed sliding screen, the teal border, the globe-light mirror.
  • InA freestanding bath under the window, a floating oak double vanity, arched mirrors, tiles to the ceiling.
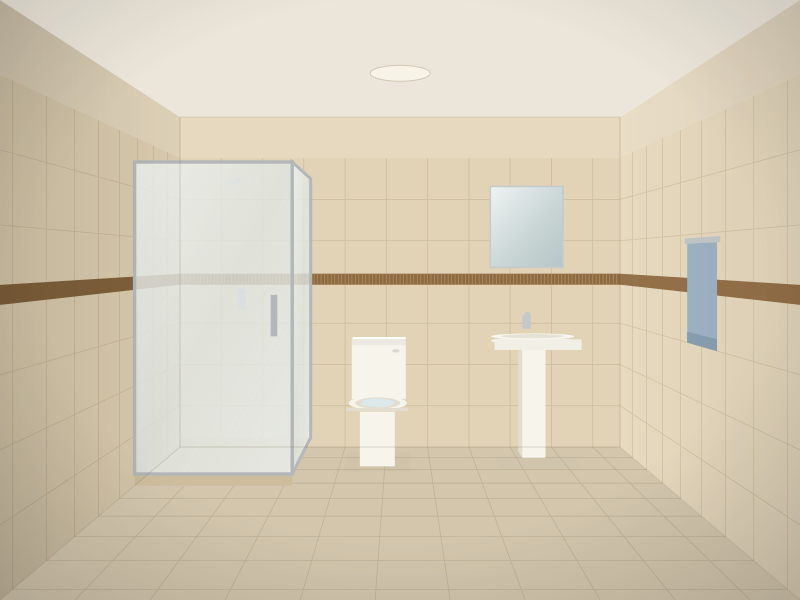
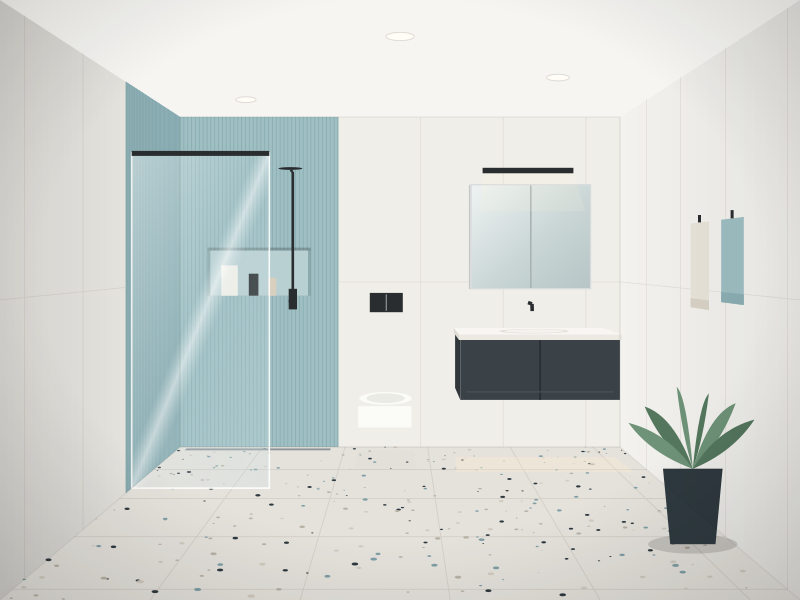
Before: an ensuite with a framed corner shower, beige tiles with a mosaic strip, a close-coupled toilet and a pedestal basin
After: a frameless walk-in shower with sea-glass tiles and a niche, a wall-hung toilet, a charcoal vanity and a terrazzo floor
BeforeAfterIllustration
New layout · medium

The ensuite

A tight ensuite with a cubicle in the corner. The goal: a shower you can walk into, and a floor you can see.

  • OutThe framed cubicle and its step, the pedestal basin, the beige tiles and mosaic strip.
  • InA frameless walk-in shower with a niche, a wall-hung toilet and vanity, a mirror cabinet, a terrazzo floor.
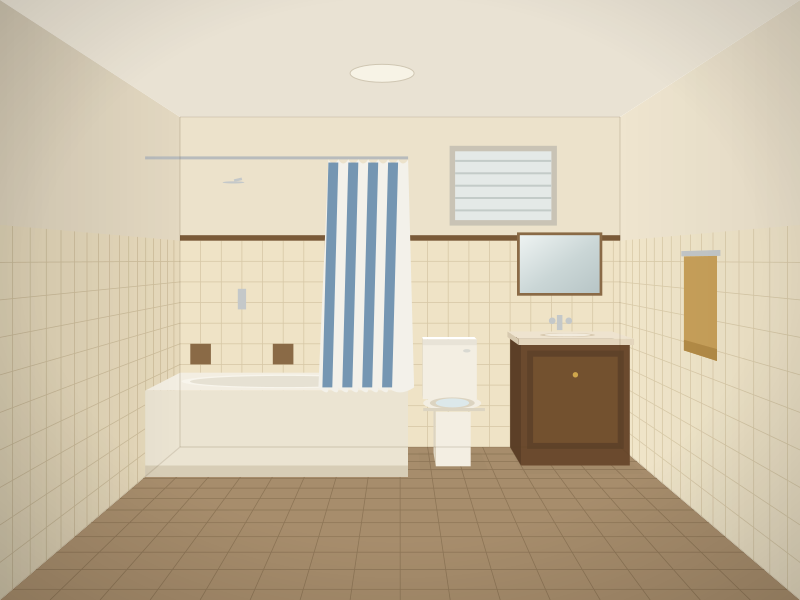
Before: a small bathroom with cream and brown tiles, a bath with a striped shower curtain, a toilet and a dark timber vanity
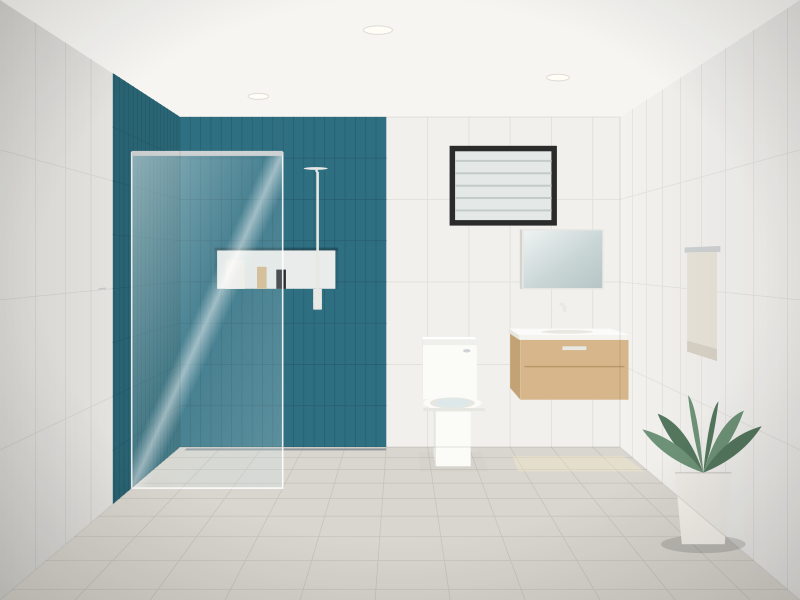
After: a walk-in shower where the bath was, with a sea-blue feature wall and a niche, a wall-hung oak vanity and white tiles to the ceiling
BeforeAfterIllustration
New layout · small

Bath out, walk-in shower in

The only bathroom in the house, with a bath nobody used and a shower you had to climb into. Now there's nothing to step over.

  • OutThe bath and curtain, the cream and brown tiles, the dark vanity.
  • InA walk-in shower with a feature wall and niche, a wall-hung vanity with a shaving cabinet, tiles to the ceiling.
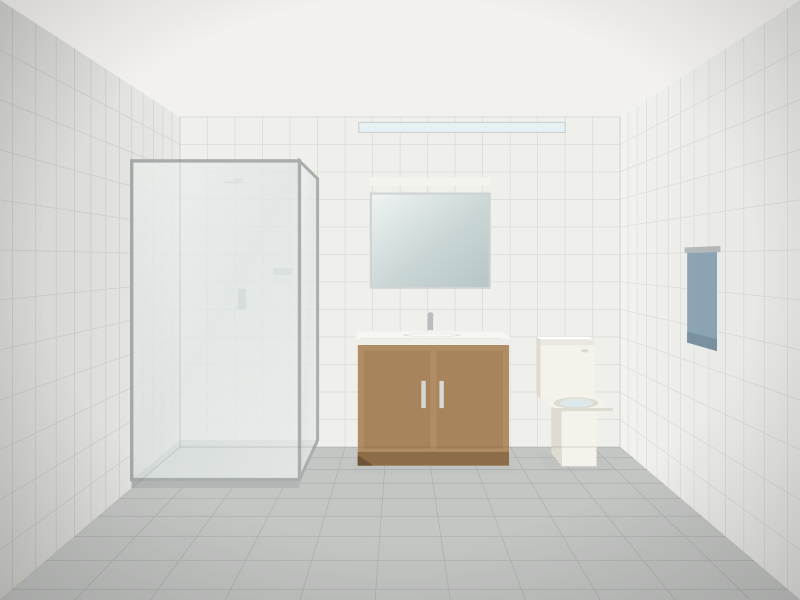
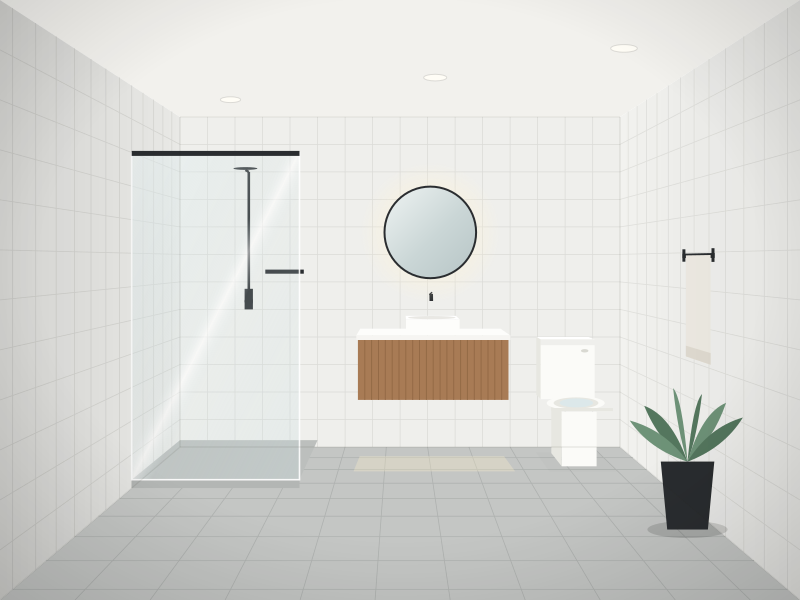
Before: a bathroom with good white tiles but a framed frosted shower door, a chipped timber-look vanity and a fluorescent light
After: the same tiles kept, with a frameless shower panel, a floating timber vanity, a round mirror and black tapware
BeforeAfterIllustration
Refresh · medium

The refresh

The tiles were sound and still looked fine. Everything in front of them had had its day. So the tiles stayed, and the rest changed.

  • KeptThe wall and floor tiles, and the layout.
  • InA frameless shower panel and rail, a floating timber vanity, a round mirror, black tapware, a new toilet and lighting.

Want yours on this page?

Free advice and a no-obligation quote, anywhere on the Sunshine Coast.

Call Graham Cost guide